S P R I N G B R O O K H O U S E
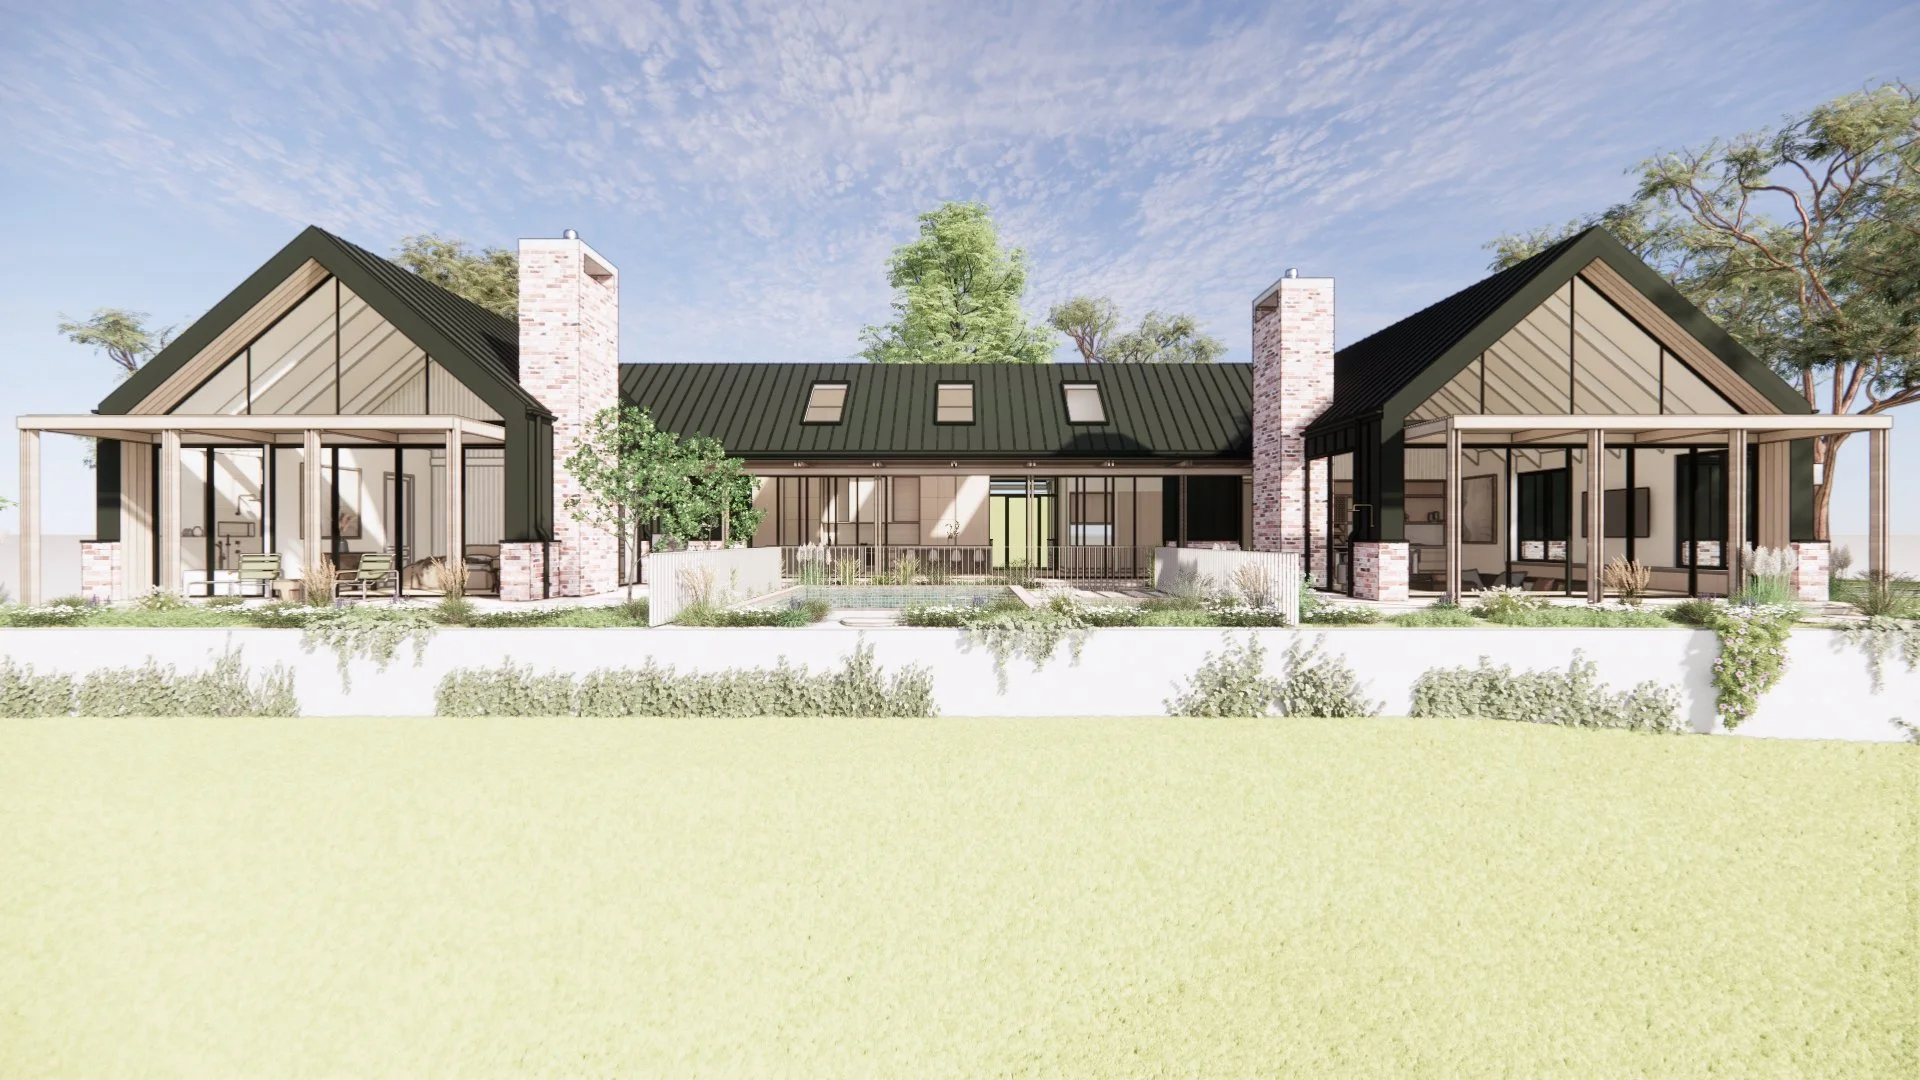
Set within the rolling landscape of the Gold Coast Hinterland, Springbrook House is a contemporary farmhouse designed for a young family leaving the coast in search of a slower, more grounded way of living. Conceived as a welcoming and enduring home, it provides generous spaces that evolve with family life while comfortably accommodating the continual arrival of extended family and friends.
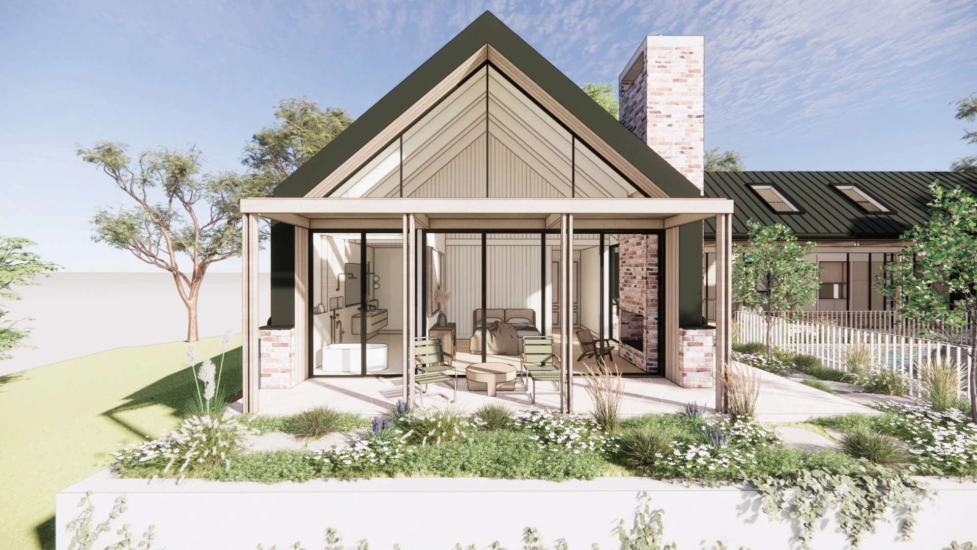
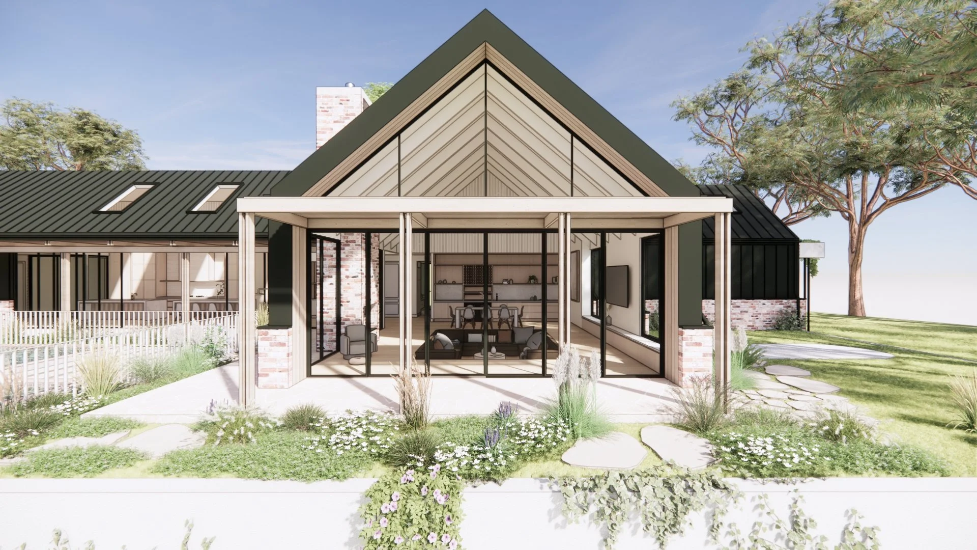
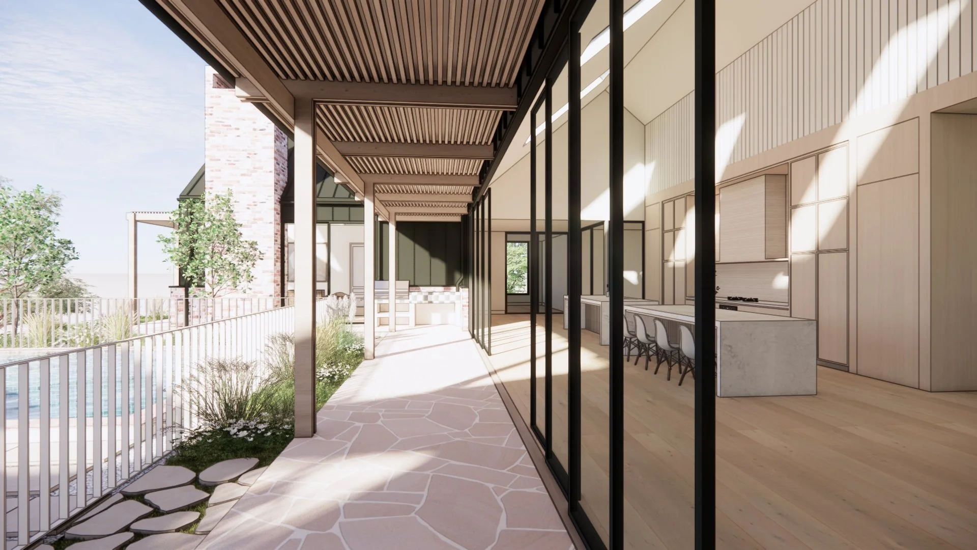
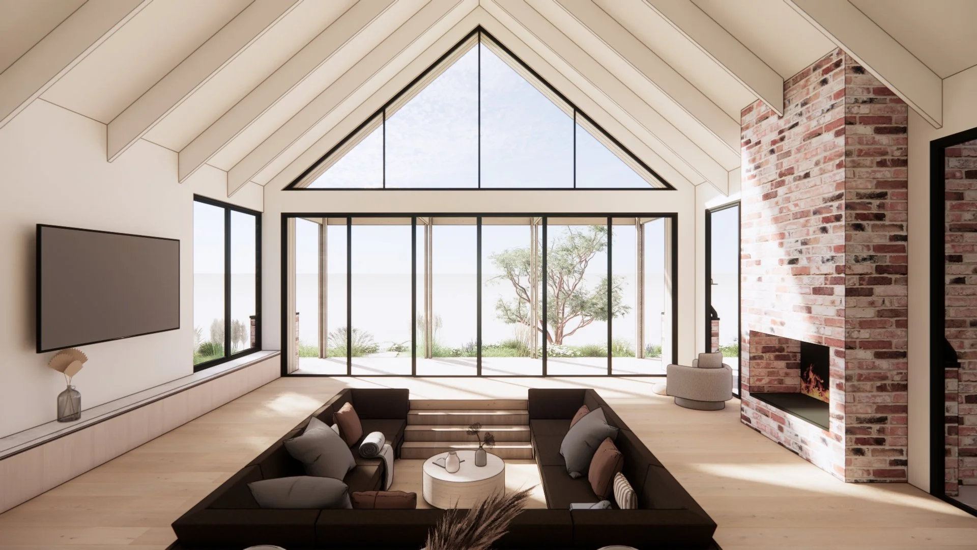
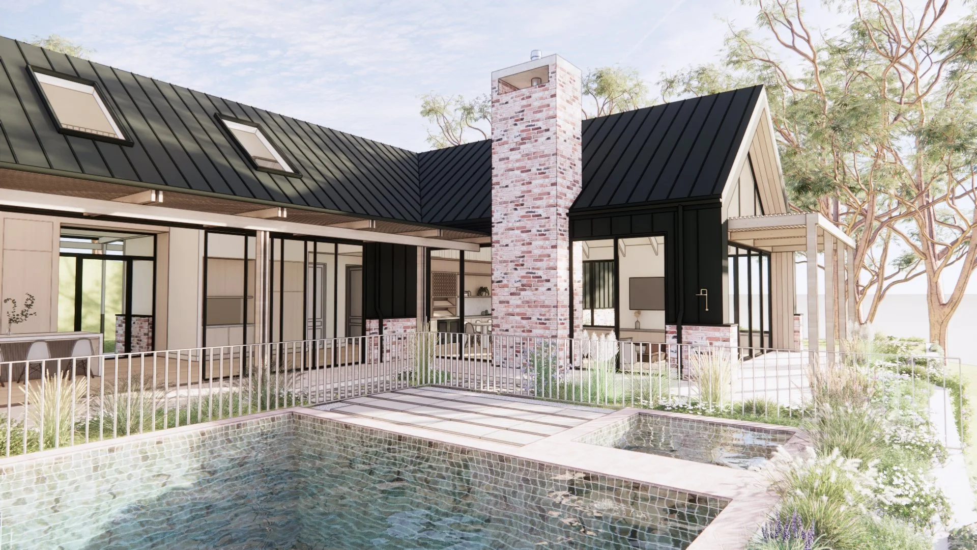
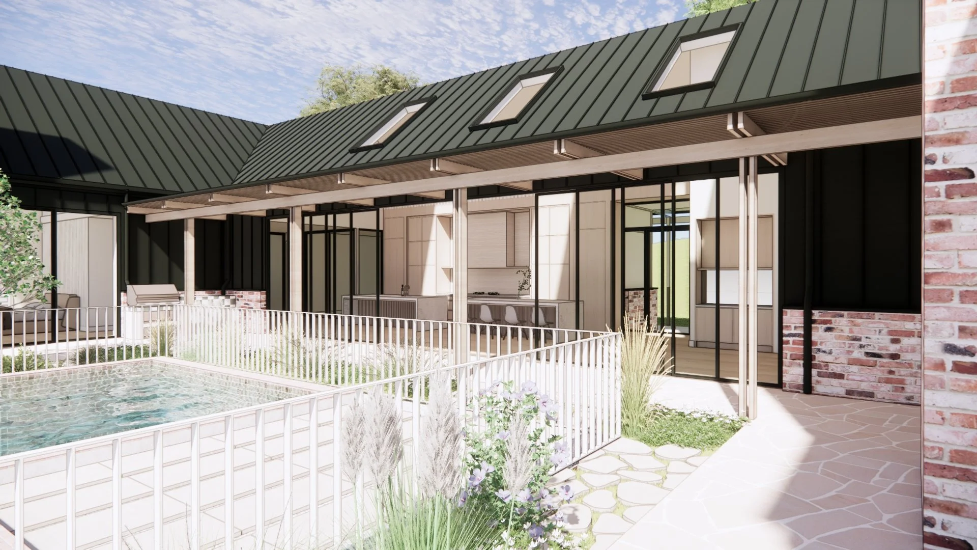
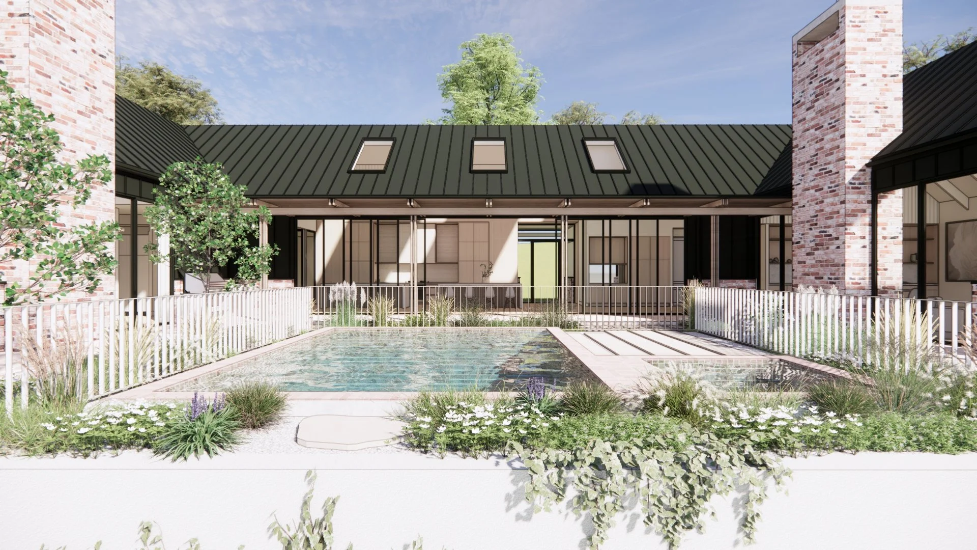
The surrounding landscape has shaped every aspect of the architecture. Located within a bushfire-prone setting, the home is defined by a restrained palette of recycled brick, charcoal standing seam metal cladding, raw concrete and hardwood timber. Honest and enduring, these materials were selected for their resilience while allowing the home to sit quietly within the character of the surrounding bushland.
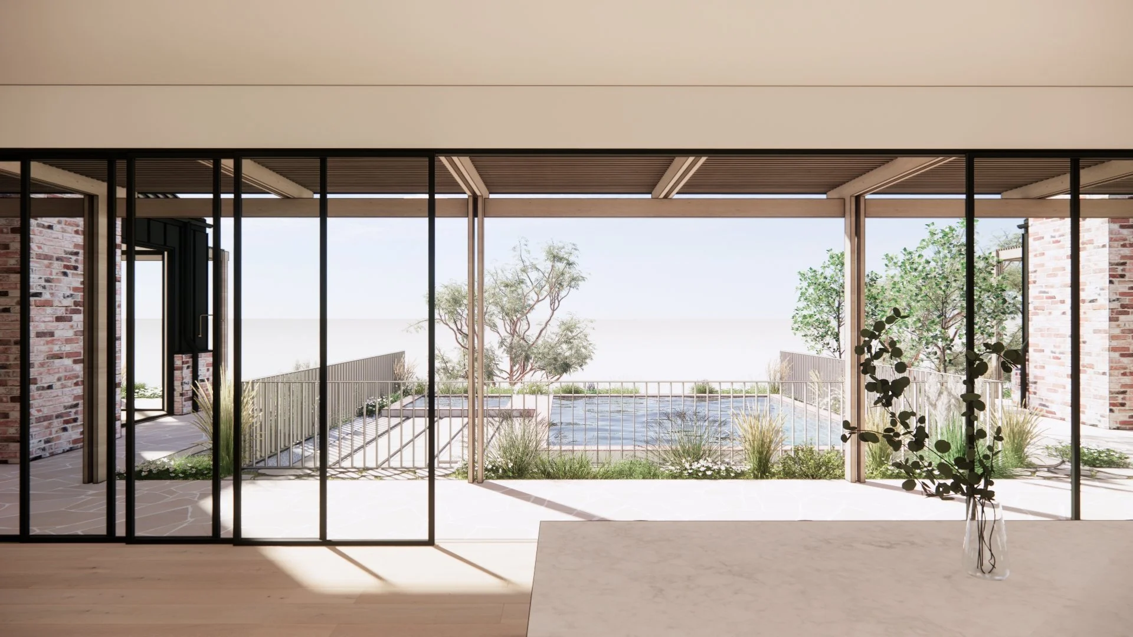
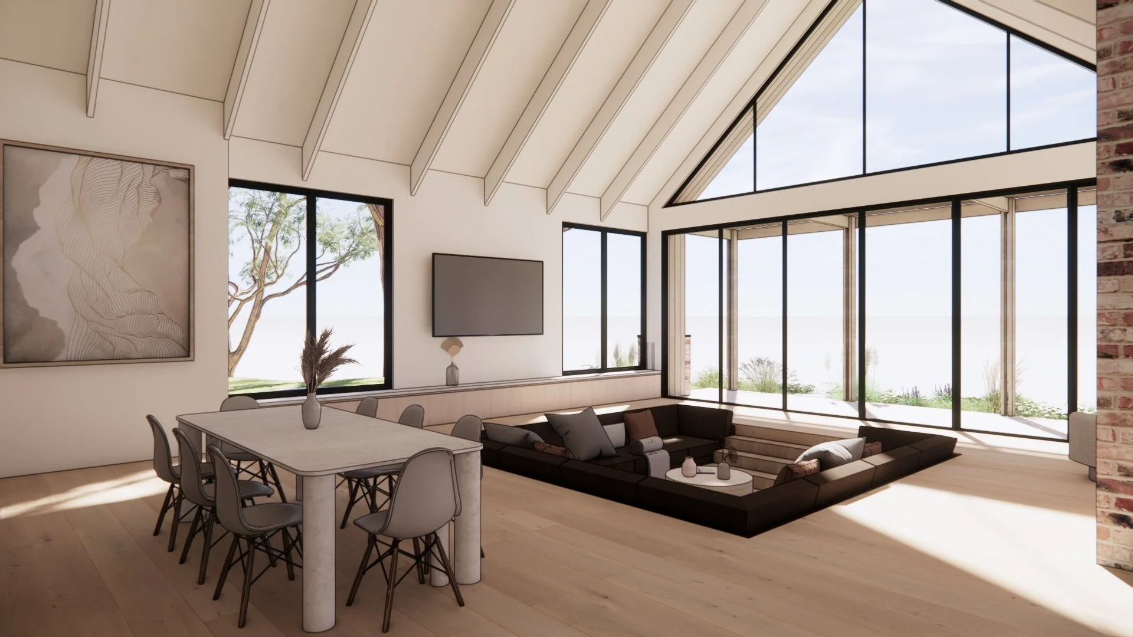
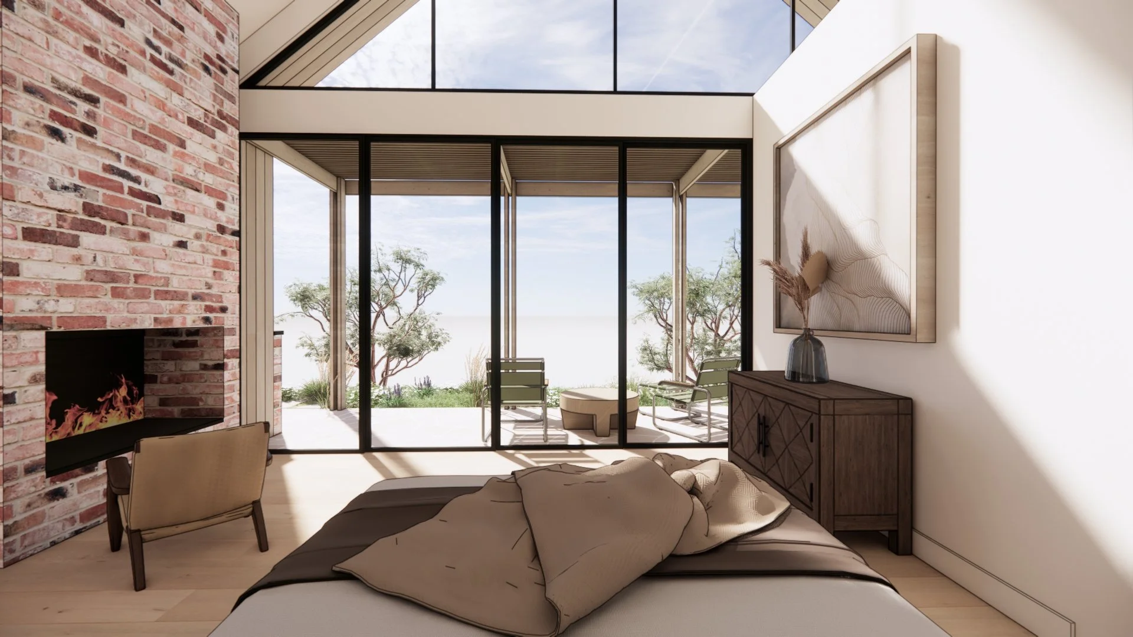
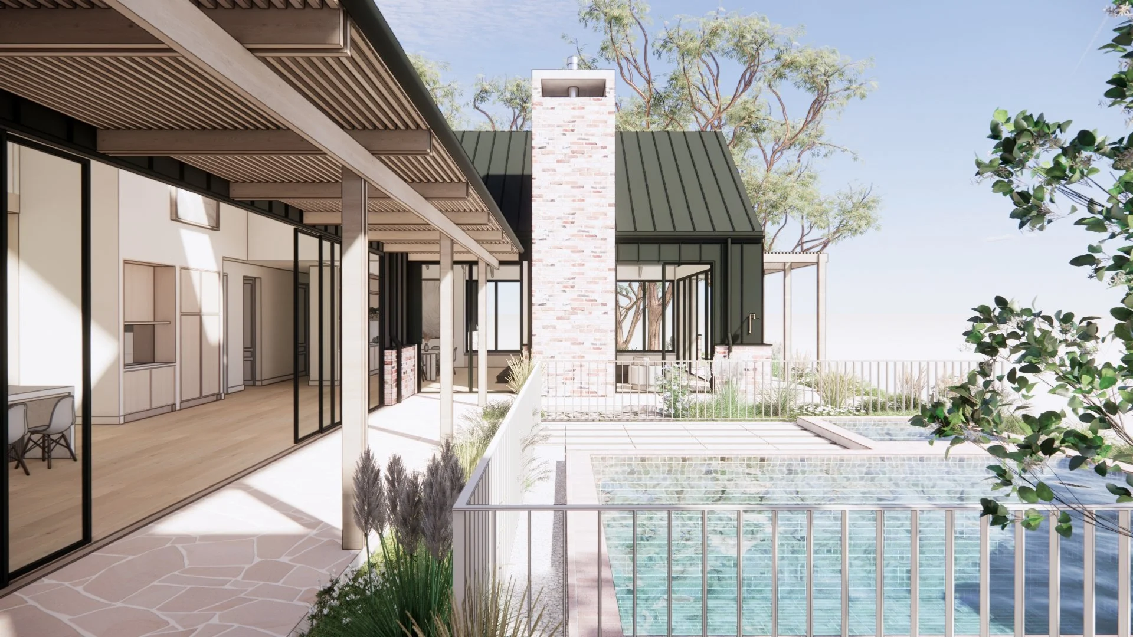
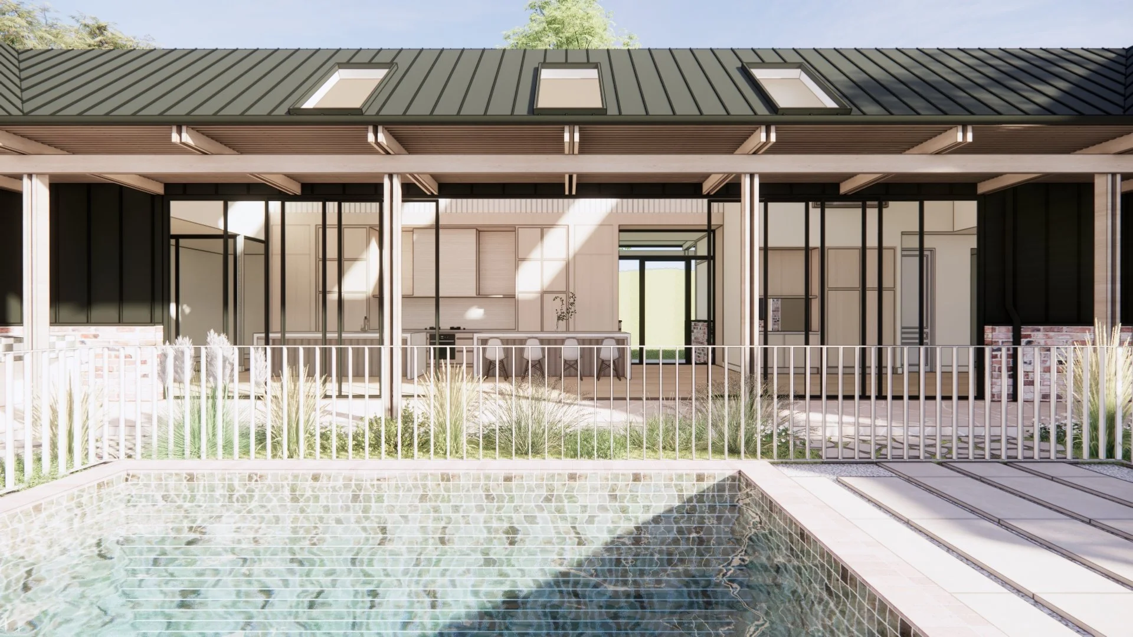
The architecture finds its strength in restraint. A series of symmetrical gabled forms define the architectural composition, where simplicity, proportion and materiality become the home's defining qualities. An exposed roof structure expresses the geometry of the architecture, introducing rhythm and a remarkable sense of scale throughout the interior. Generous volumes, abundant natural light and carefully framed views allow the surrounding landscape to remain the home's true focal point, reinforcing a constant connection to its setting.
Living spaces extend effortlessly into the outdoors, encouraging a way of life shaped by the seasons and the surrounding environment. Whether gathering with family, welcoming friends or simply enjoying the quiet rhythm of the hinterland, the home is designed to support both everyday routines and moments of celebration.
Springbrook House is a home that embraces the realities of family life and the rugged beauty of its setting. Built to endure its environment while remaining warm, generous and quietly enduring, it celebrates a slower pace of living where architecture, landscape and family life exist as one.
Team: KELIA architecture & interiors, Bryce Pierpoint.