WATERFALL GULLY HOUSE
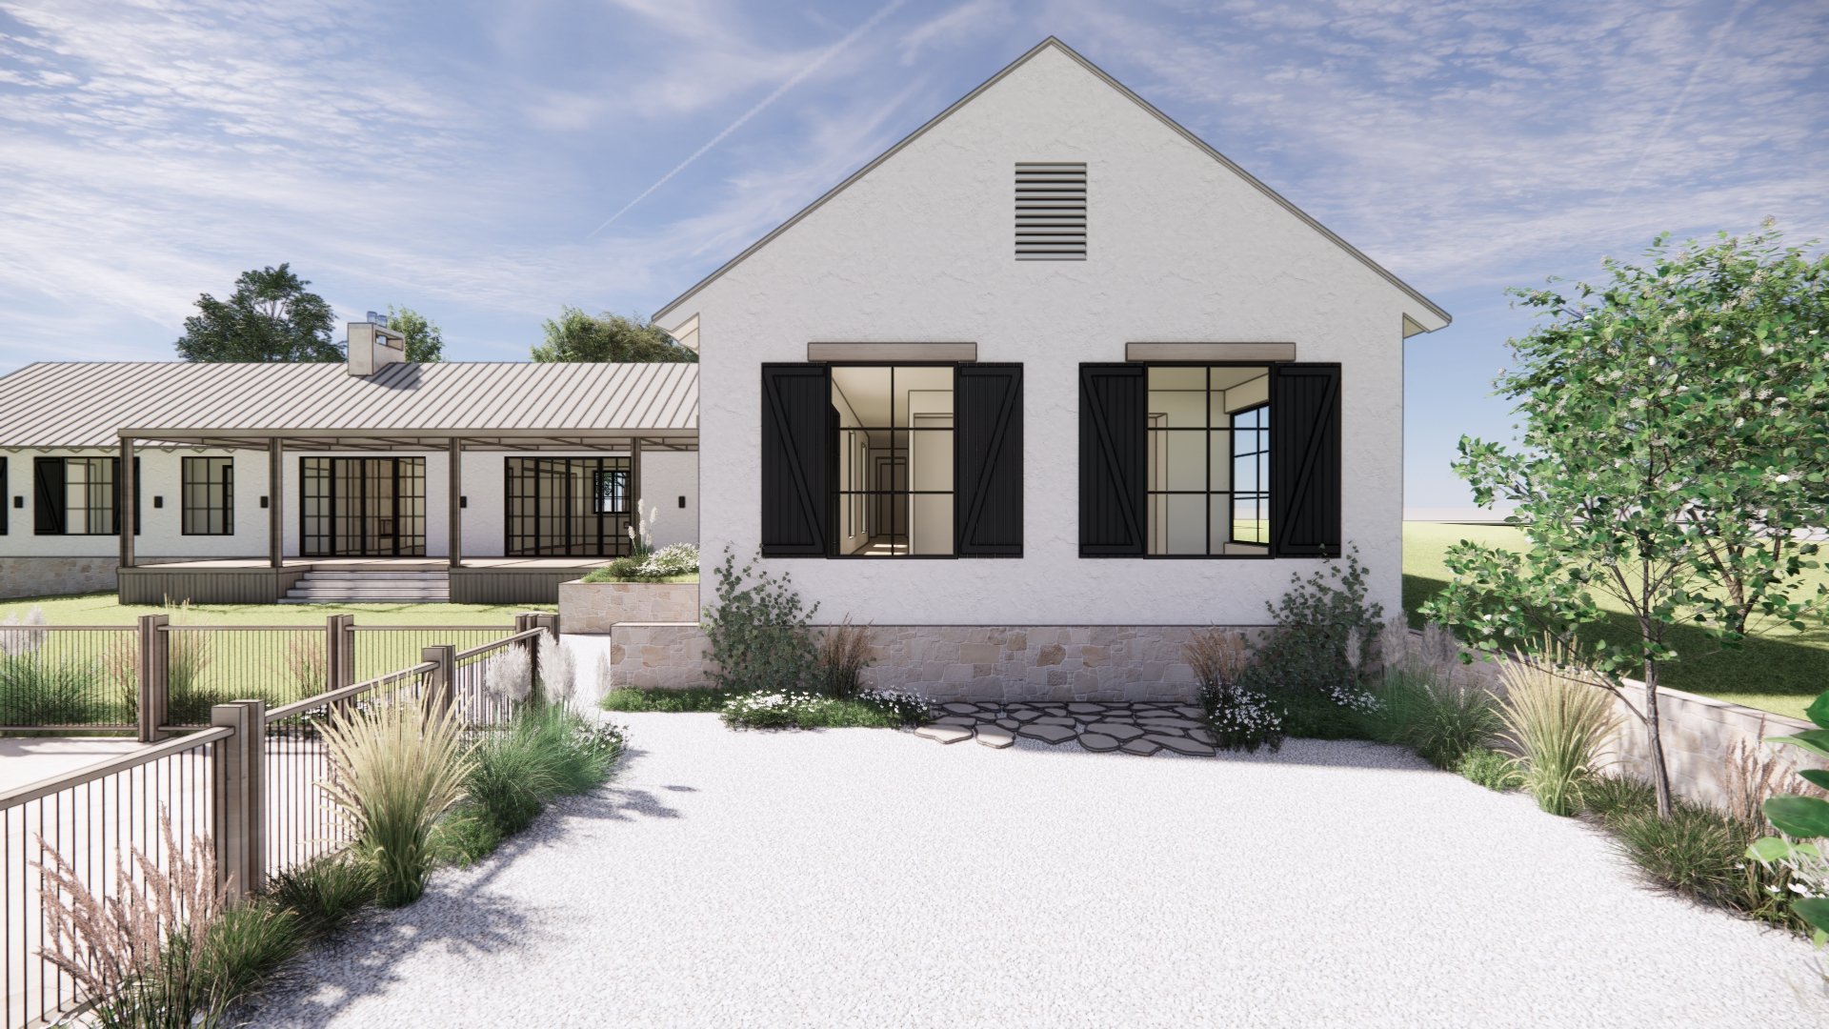
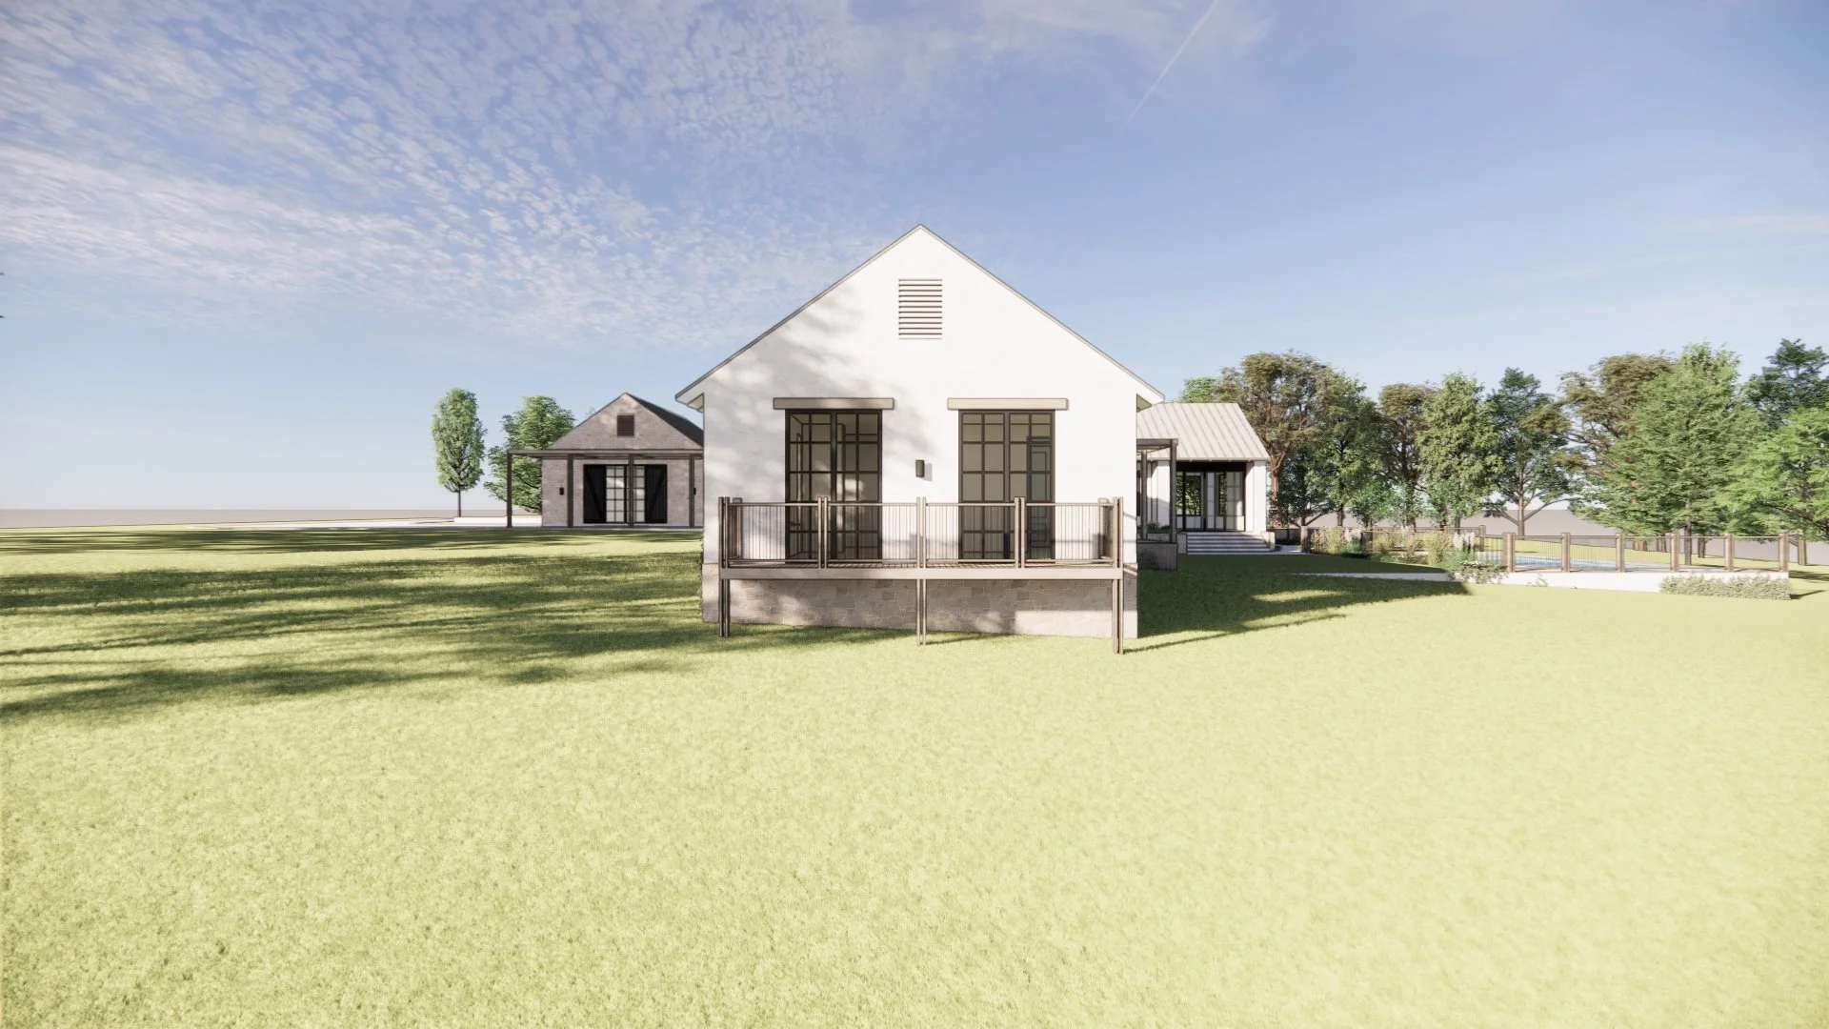
Set amongst the vineyards and rolling hills of Arthurs Seat on Victoria's Mornington Peninsula, Waterfall Gully House was designed for a young family returning from Tokyo in search of a slower, more connected way of living. Conceived as a place where architecture and landscape exist as one, the home celebrates the rituals of everyday life through spaces that encourage gathering and a constant connection to nature.
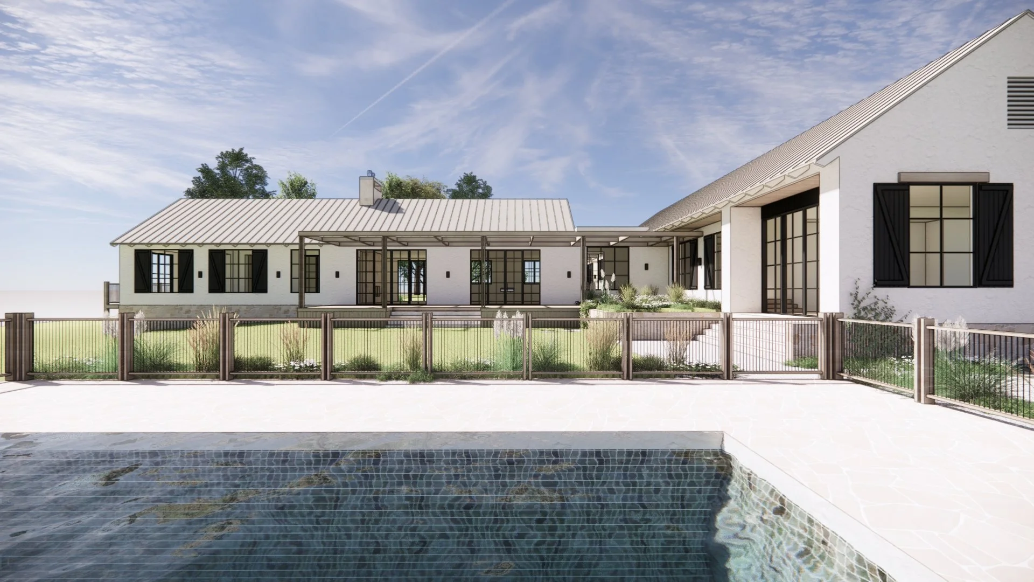
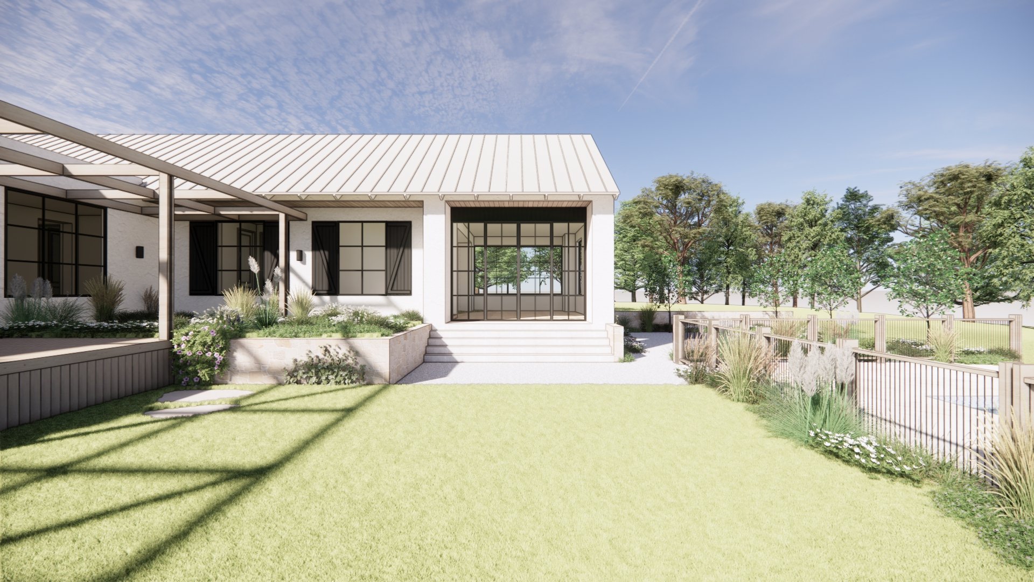
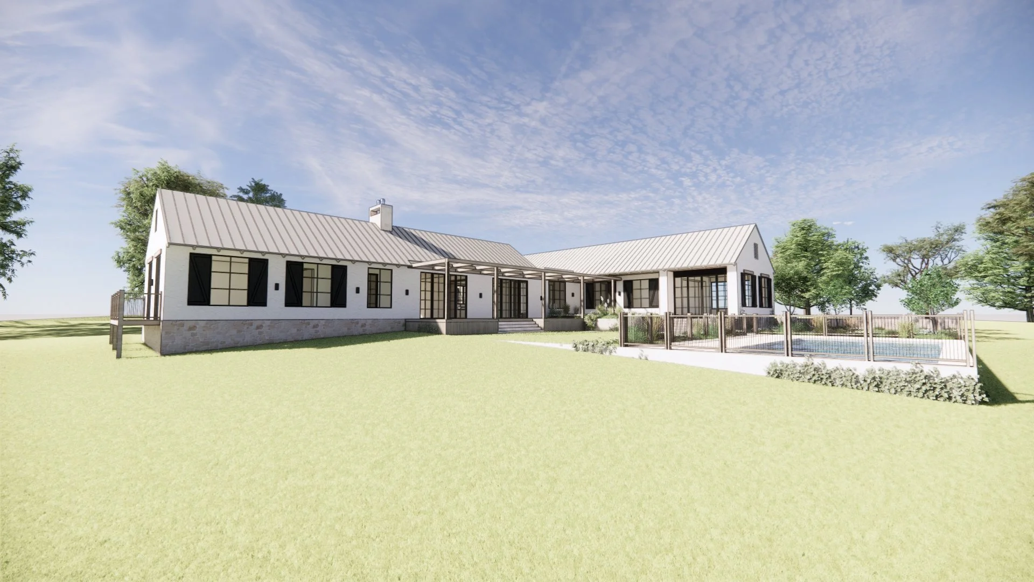
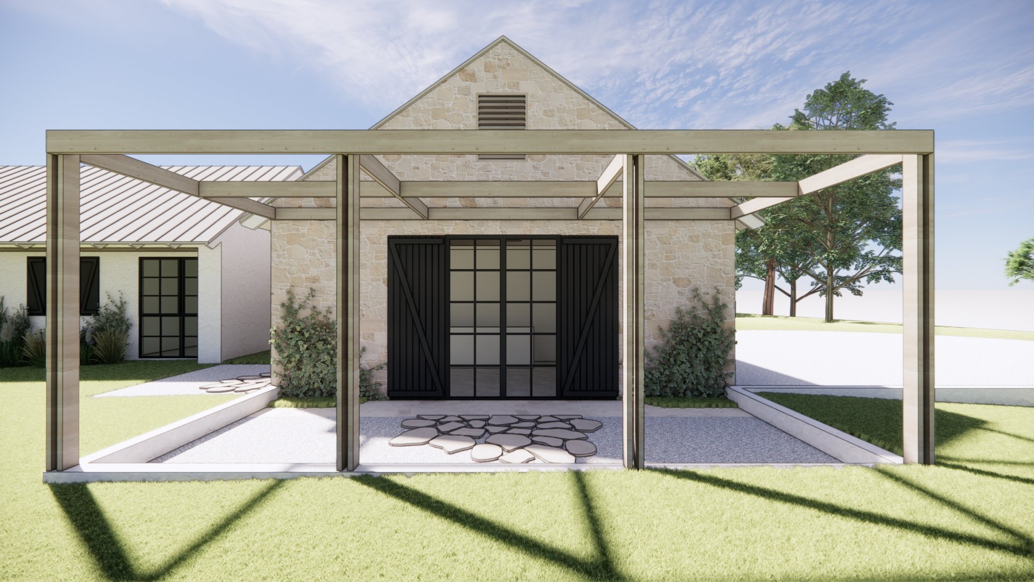
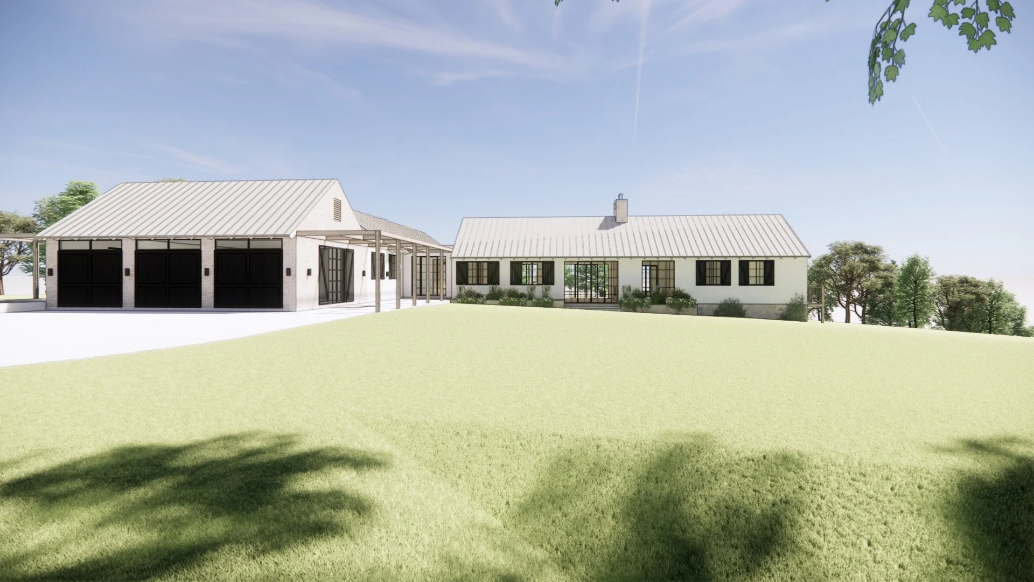
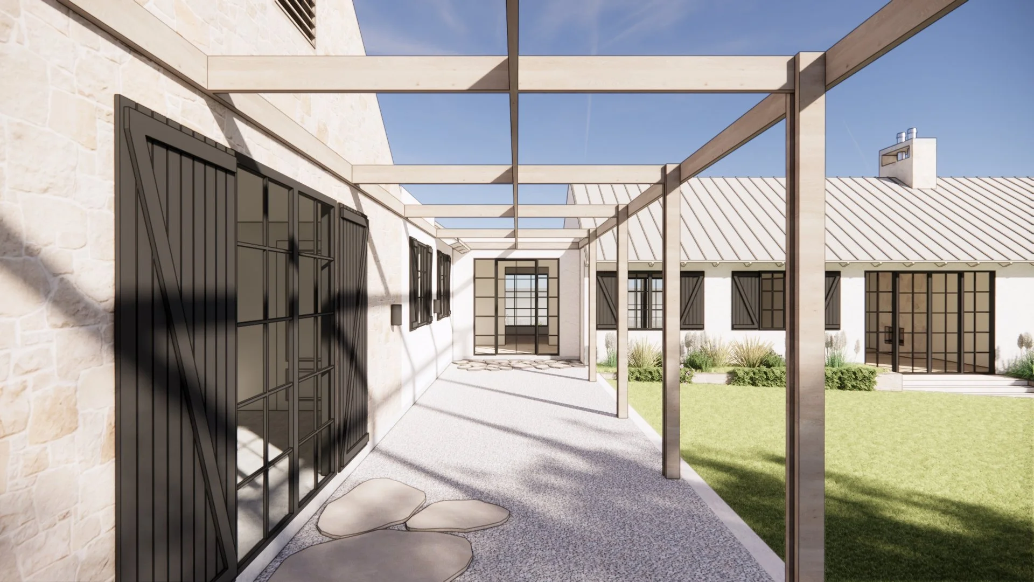
Responding to the site's gentle contours, the home unfolds as a series of equally proportioned gabled volumes that establish a progression from arrival to retreat. Moments of compression and release shape the journey through the home, while generous openings frame the surrounding landscape and distant ocean views. Oriented to the north-west, abundant natural light moves through the home revealing the changing qualities of space and material while reinforcing a constant connection to the landscape.
The architecture finds its strength in restraint. Defined by a material palette of hand-rendered masonry, natural stone, hardwood timber and standing seam roofing. Honest and enduring, these materials were selected for their longevity and resilience, allowing the home to sit quietly within its rural setting while responding to the demands of a bushfire-prone environment.
At its heart, the home is shaped by the quiet, everyday rituals. The kitchen and dining spaces bring family together, while a separate living room offers a calming place for conversation, reflection and connection with the landscape. French doors open towards the gardens and pool beyond, dissolving the threshold between inside and out; allowing family life to unfold naturally with the seasons.
Waterfall Gully is a home that celebrates the experience of living calmy. Through a carefully composed progression from arrival to retreat, it creates a lasting connection between family, architecture and landscape. Offering a place that feels grounded, protected and deeply connected to its setting.
Architecture: KELIA Studio Architects
Creative Direction & Interior Design: Kate Walker Design
Landscape Architect: PLUME Studio