B U R L E I G H H O U S E
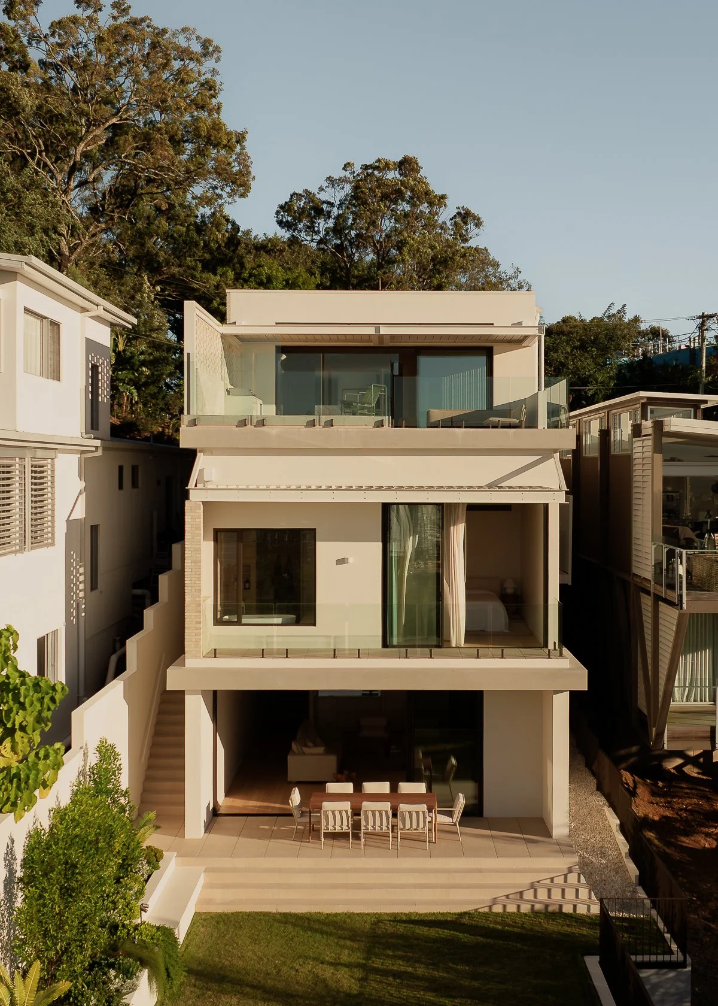
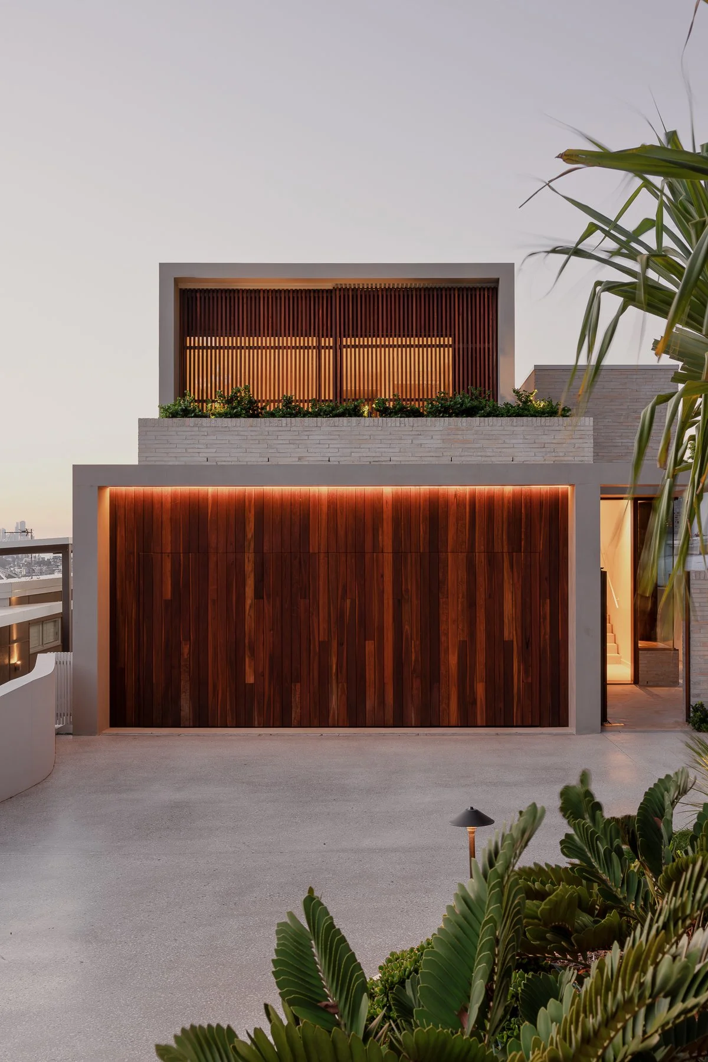
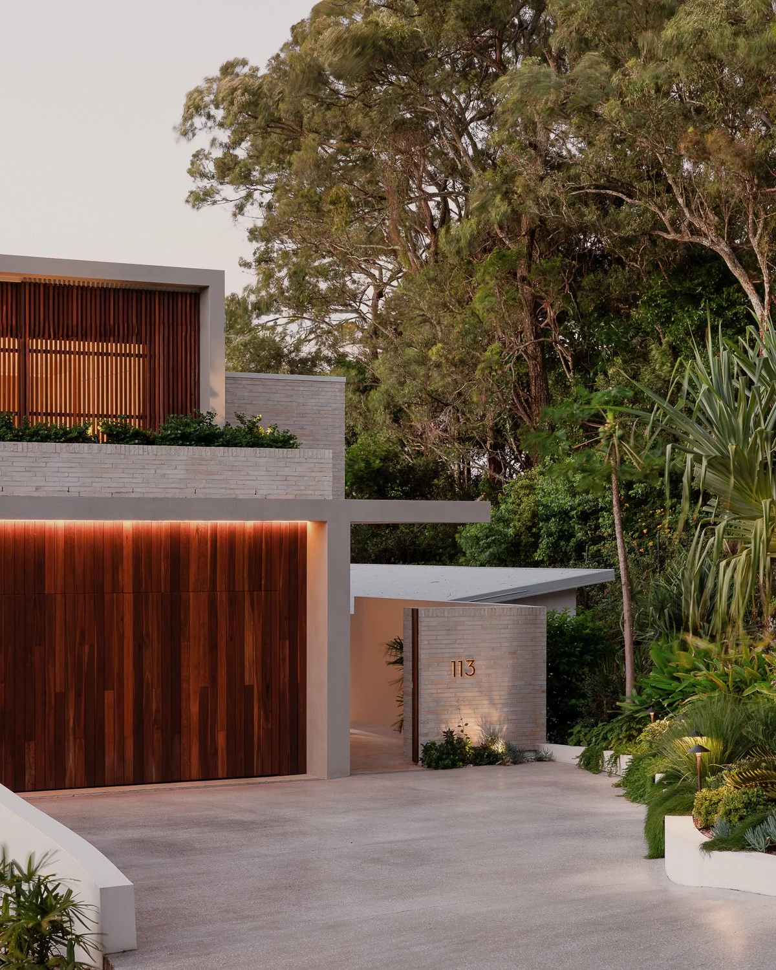
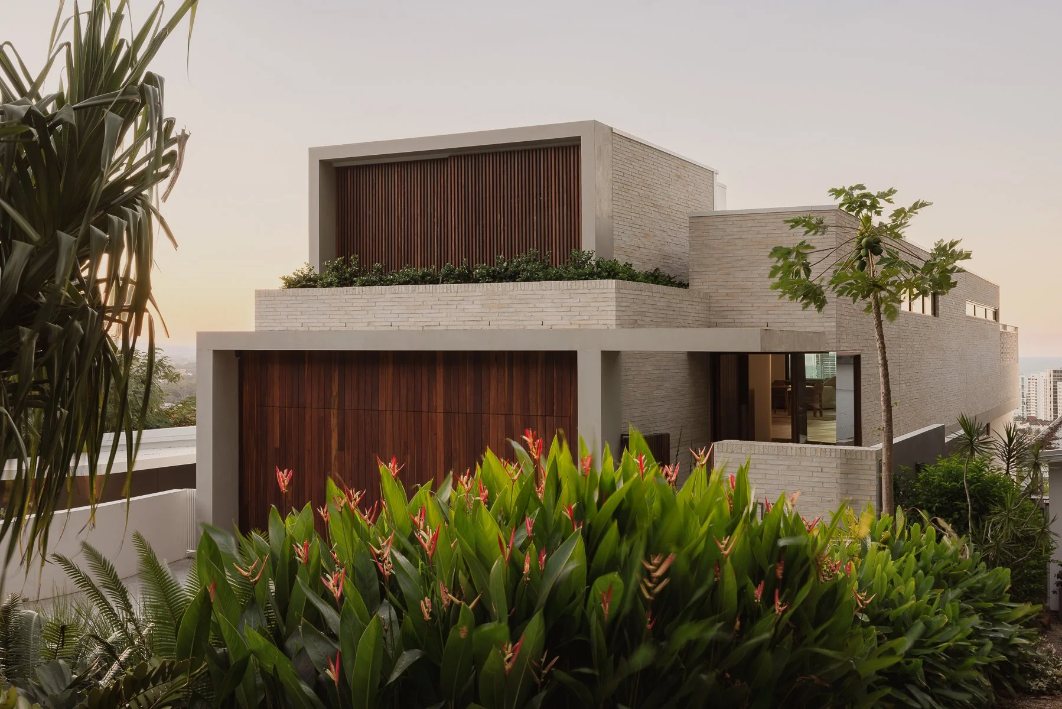
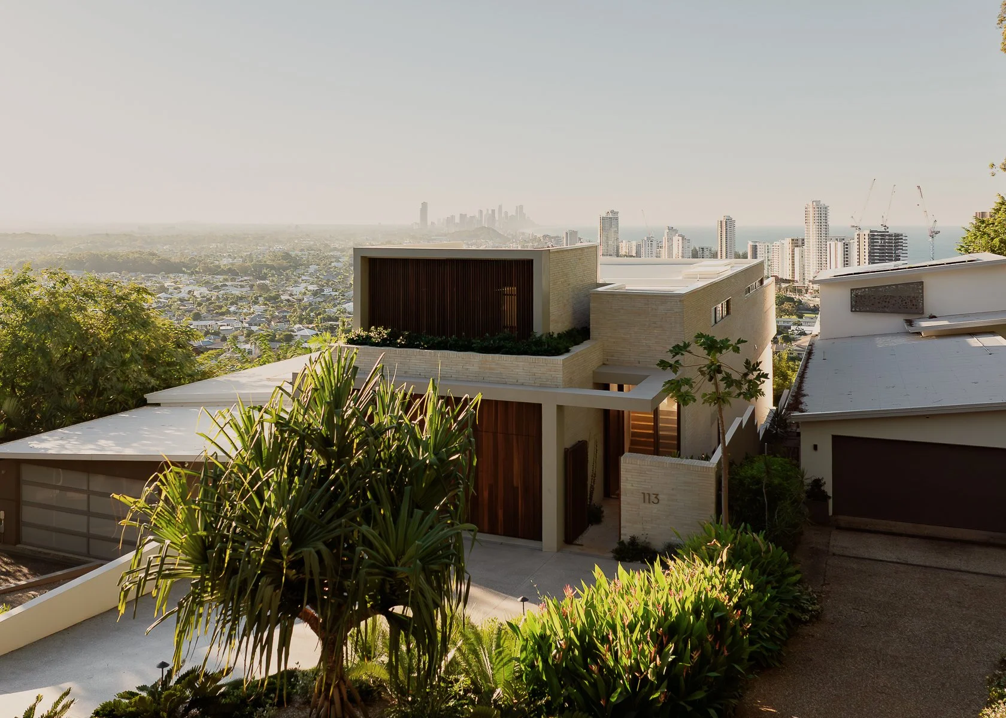
Perched atop the Burleigh Heads reserve on the Gold Coast, Burleigh House is a contemporary family residence that transforms a challenging steeply sloping site into an opportunity for connection, outlook and subtropical living.
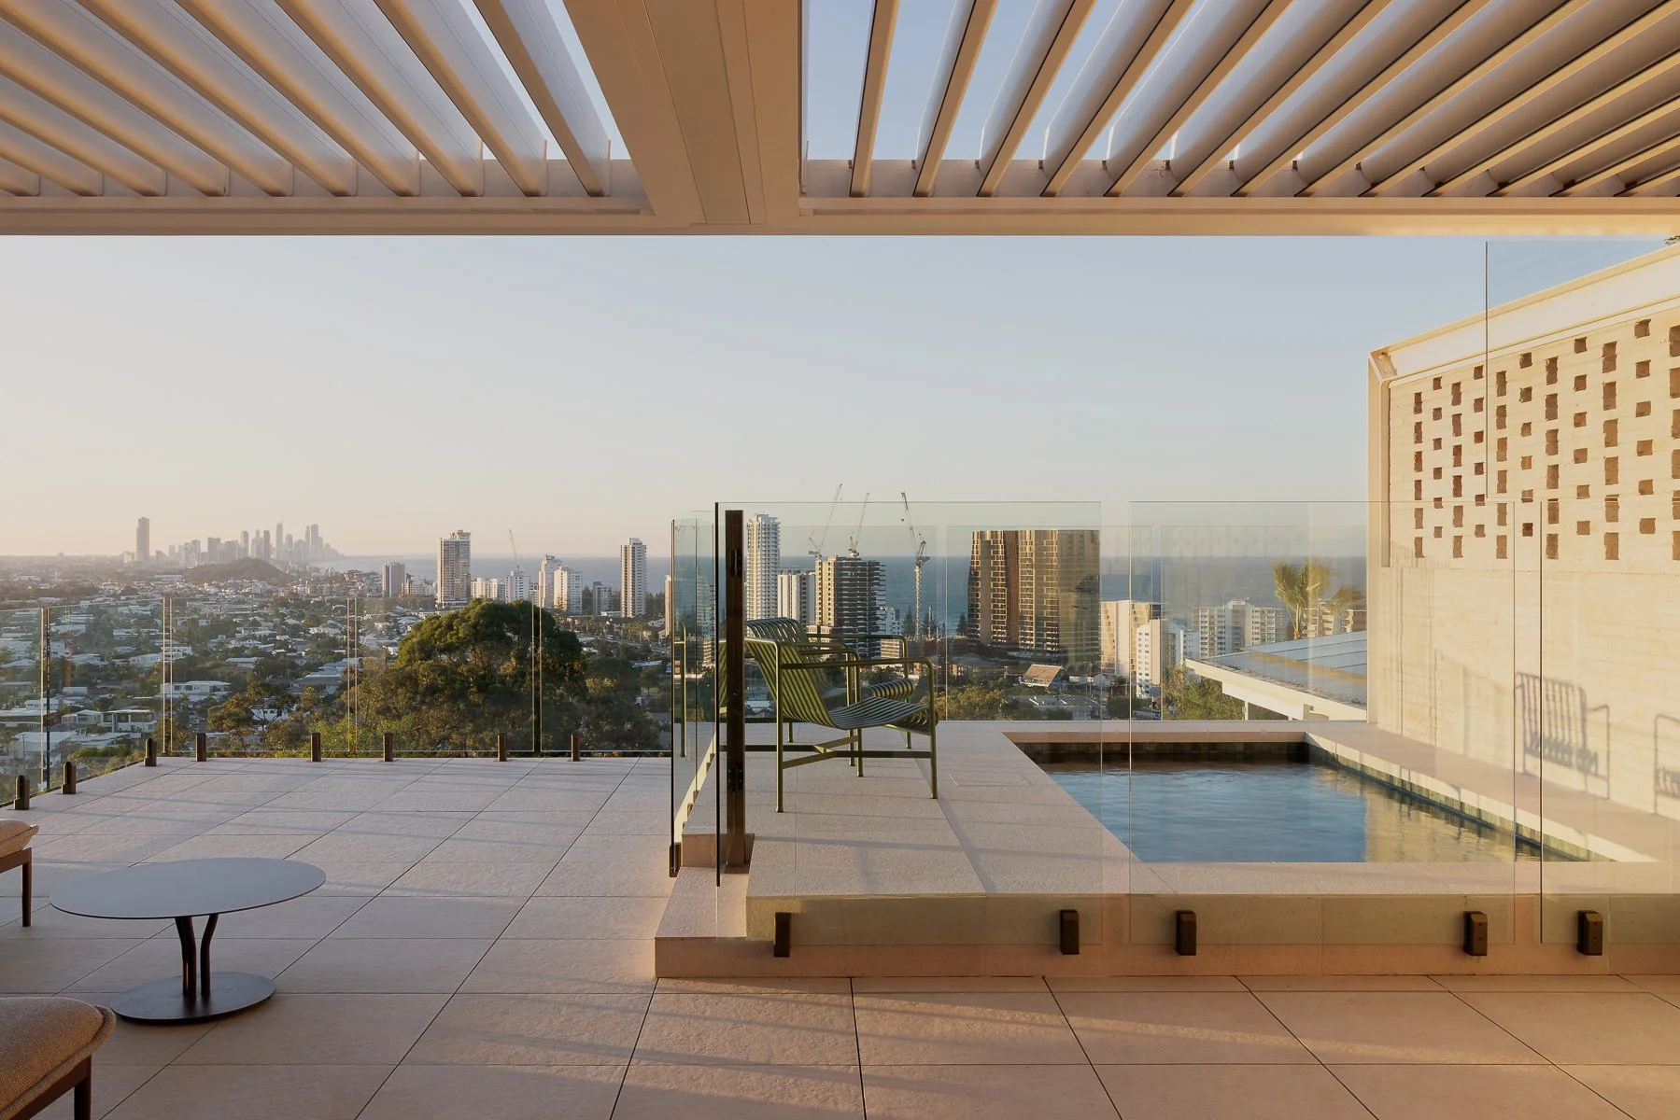
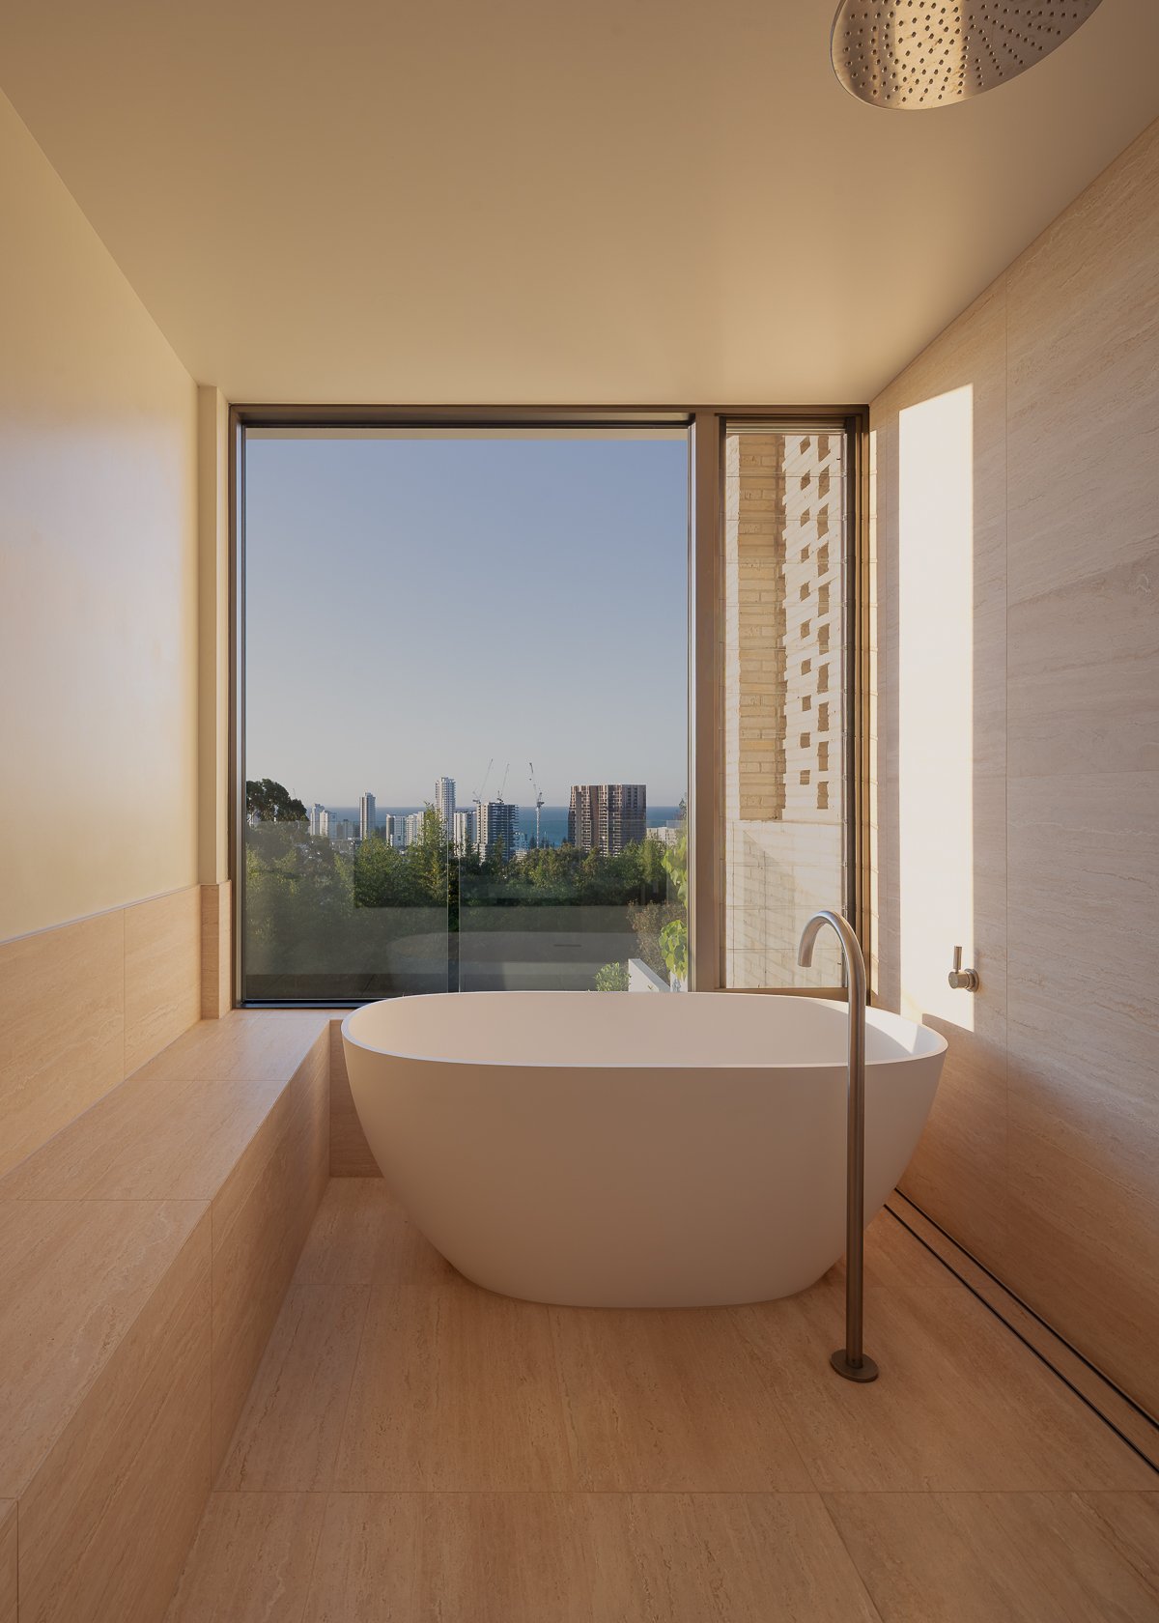
Designed for a young family, the home was conceived as a robust yet open and light-filled environment—one that supports everyday family life while establishing a strong relationship with its coastal setting. The architecture captures expansive views across the Pacific Ocean and hinterland while creating a sense of privacy and retreat within its elevated landscape.
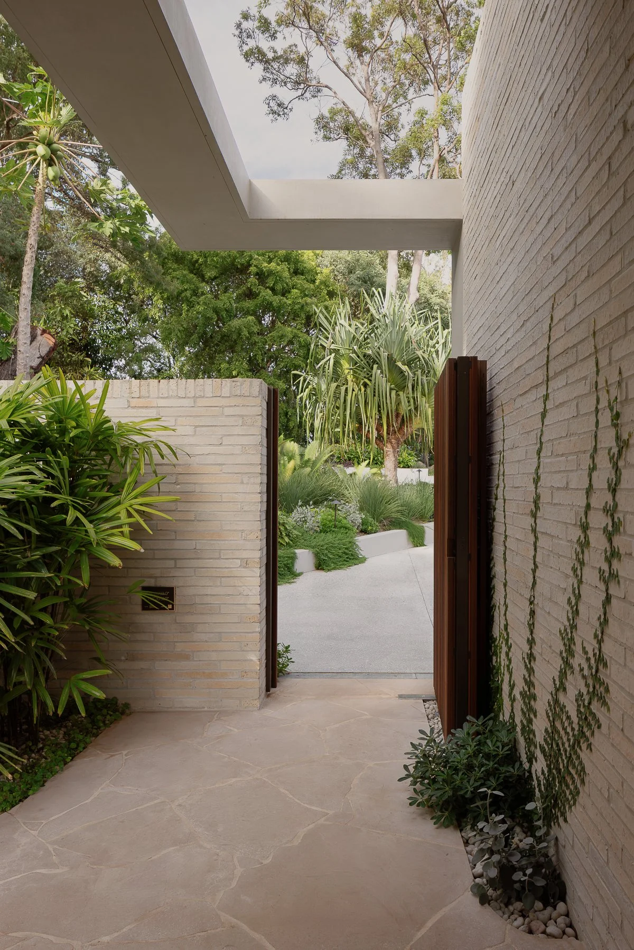
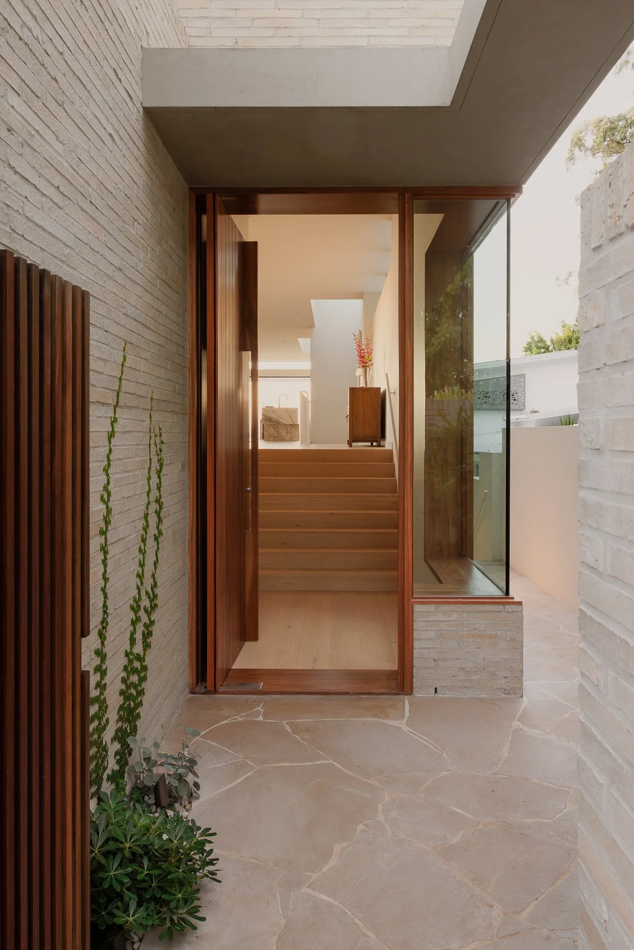
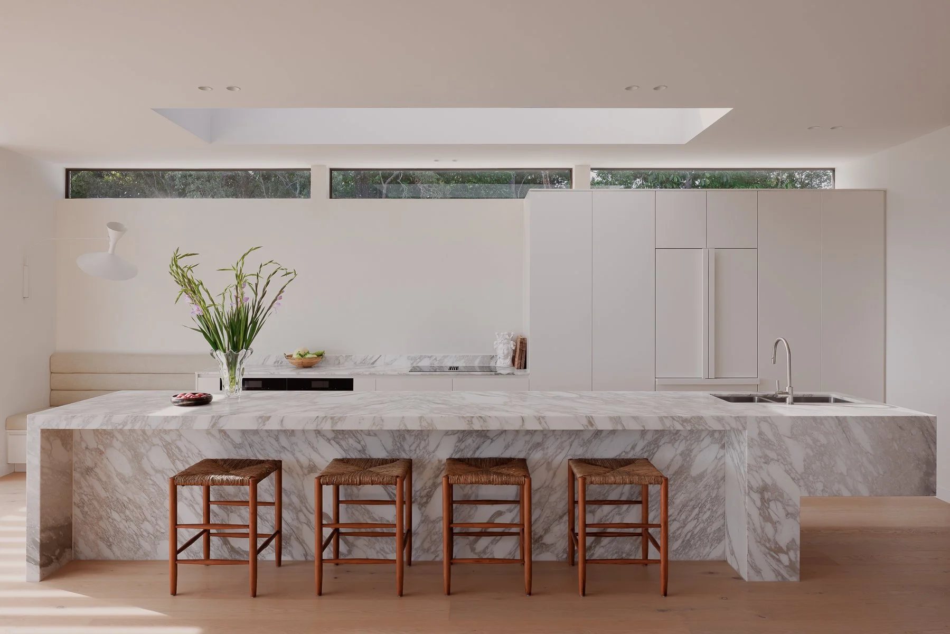
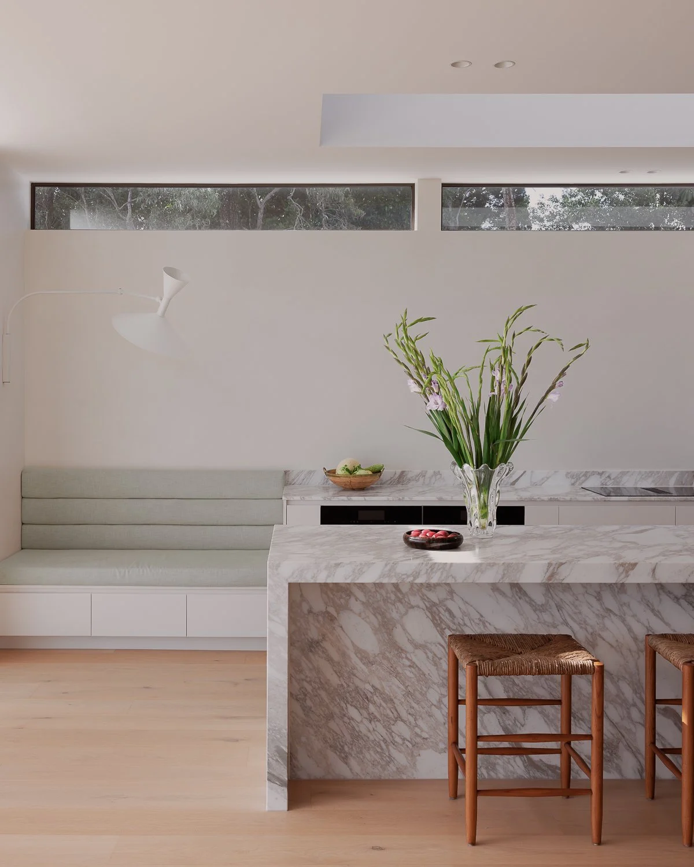
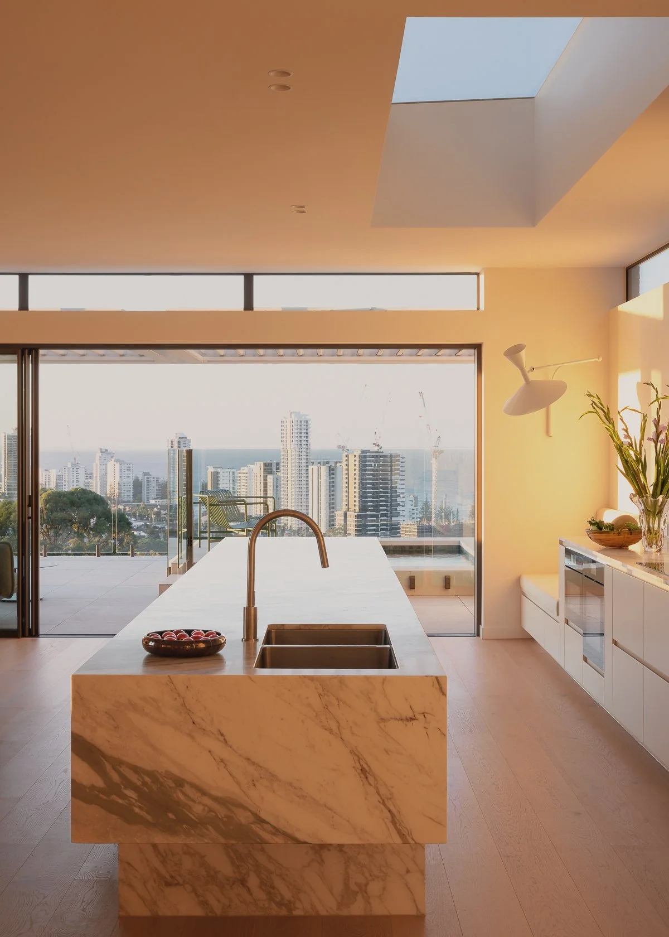
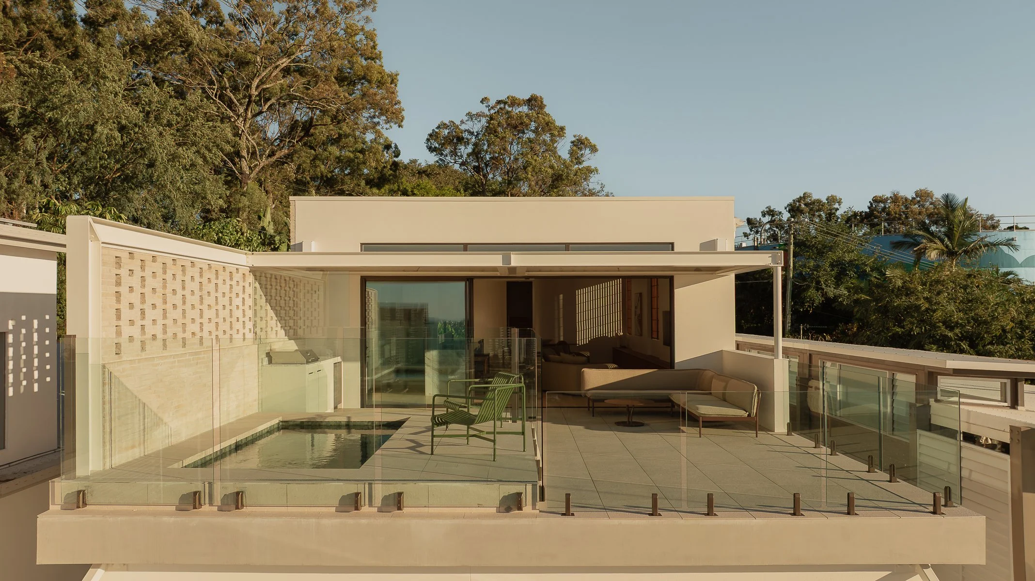
The steep terrain became the foundation of the design approach. By inverting the conventional arrangement of a two-storey home and subtly splitting the levels, the house creates a carefully choreographed journey from arrival through to the main living spaces. A generous, light-filled entry sequence leads upward to the upper level, where the kitchen, living areas and outdoor terrace form the centre of family life.
A vast deck and suspended pool extend the living spaces into the landscape, allowing the family to engage directly with the surrounding environment while taking advantage of the site's elevated outlook. The design carefully balances openness and privacy, creating spaces that are connected to the landscape while remaining intimate and comfortable.
Designed by KELIA in collaboration with Studio Beck and constructed by DB Build, the project reflects a close partnership between architect, interior designer and builder. Together, the team developed a home where architectural form, interior character and construction quality are resolved as one cohesive experience.
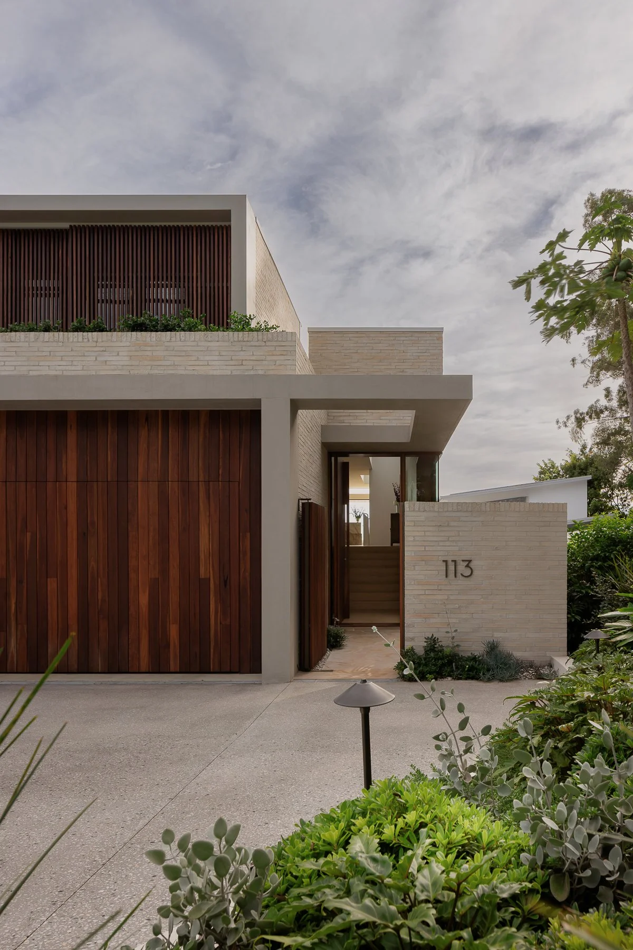
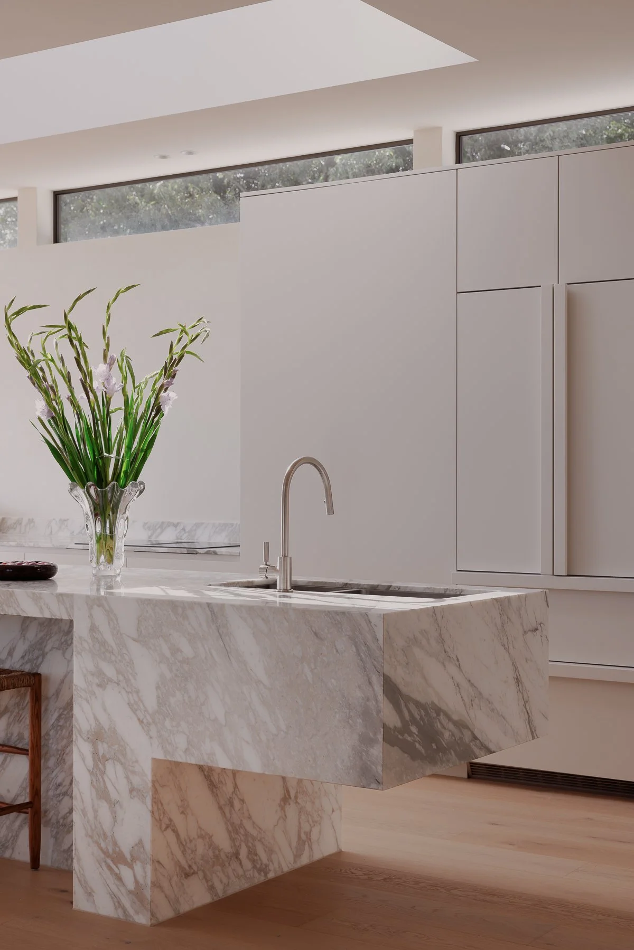
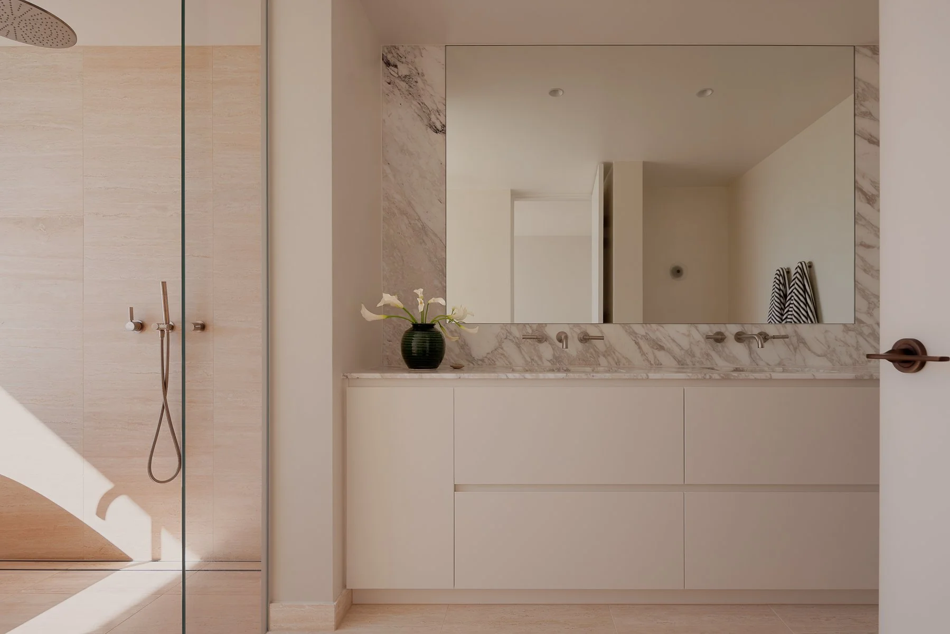
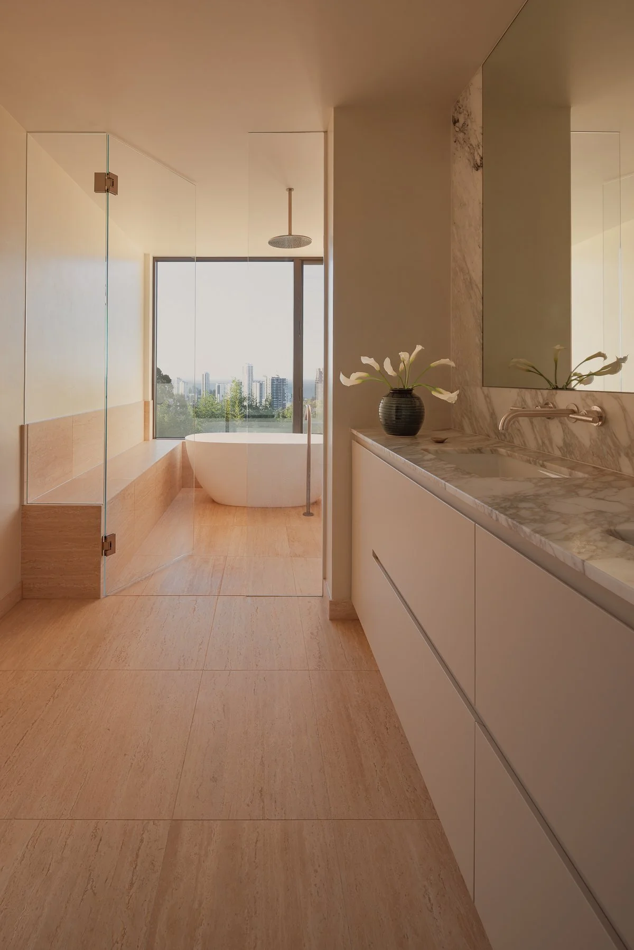
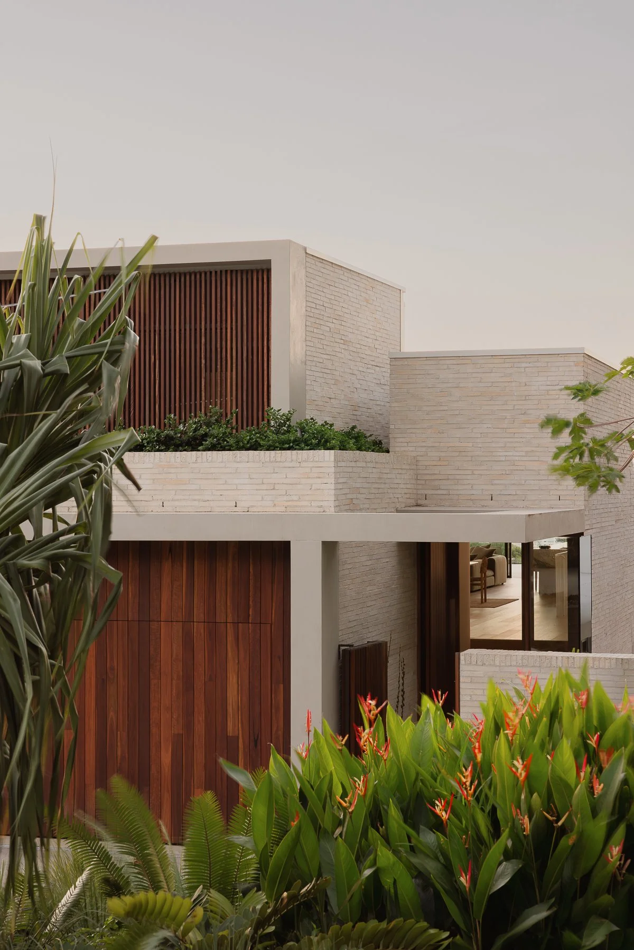
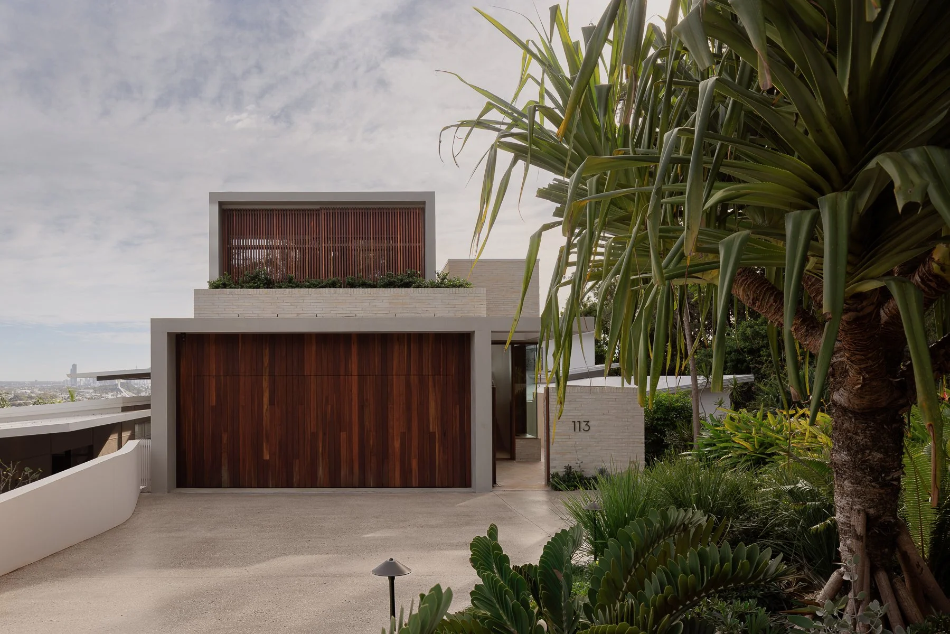
A restrained palette of raw concrete, brick, stone and timber expresses the home's emphasis on durability, tactility and longevity. Carefully positioned openings and integrated landscaping draw natural light deep into the plan and strengthen the connection between the interior and the surrounding environment.
Burleigh House demonstrates how thoughtful architecture can transform the challenges of a steep coastal site into a home that is generous, enduring and deeply connected to place.
Construction complete September, 2025.
Architecture: KELIA Studio Architects, Bryce Pierpoint.
Interiors: Studio Beck, Beck Smith.
Build: DB Build
Photography: Brock Beazley